<-- style PDP --> 34 Markle Crescent, Hamilton - Condo Townhouse for sale for $699,000
  • sold
  • leased

34 Markle Crescent

Hamilton, Ontario, L9G 0H3 - Ancaster

$699,000$000000

  • Neighbourhood

    Ancaster

  • Major Intersection

    Garner Rd W & Shaver Rd

  • Listed Since: 1722 day(s)

  • Last update: 1715 day(s) ago

Overview

  • Property Type

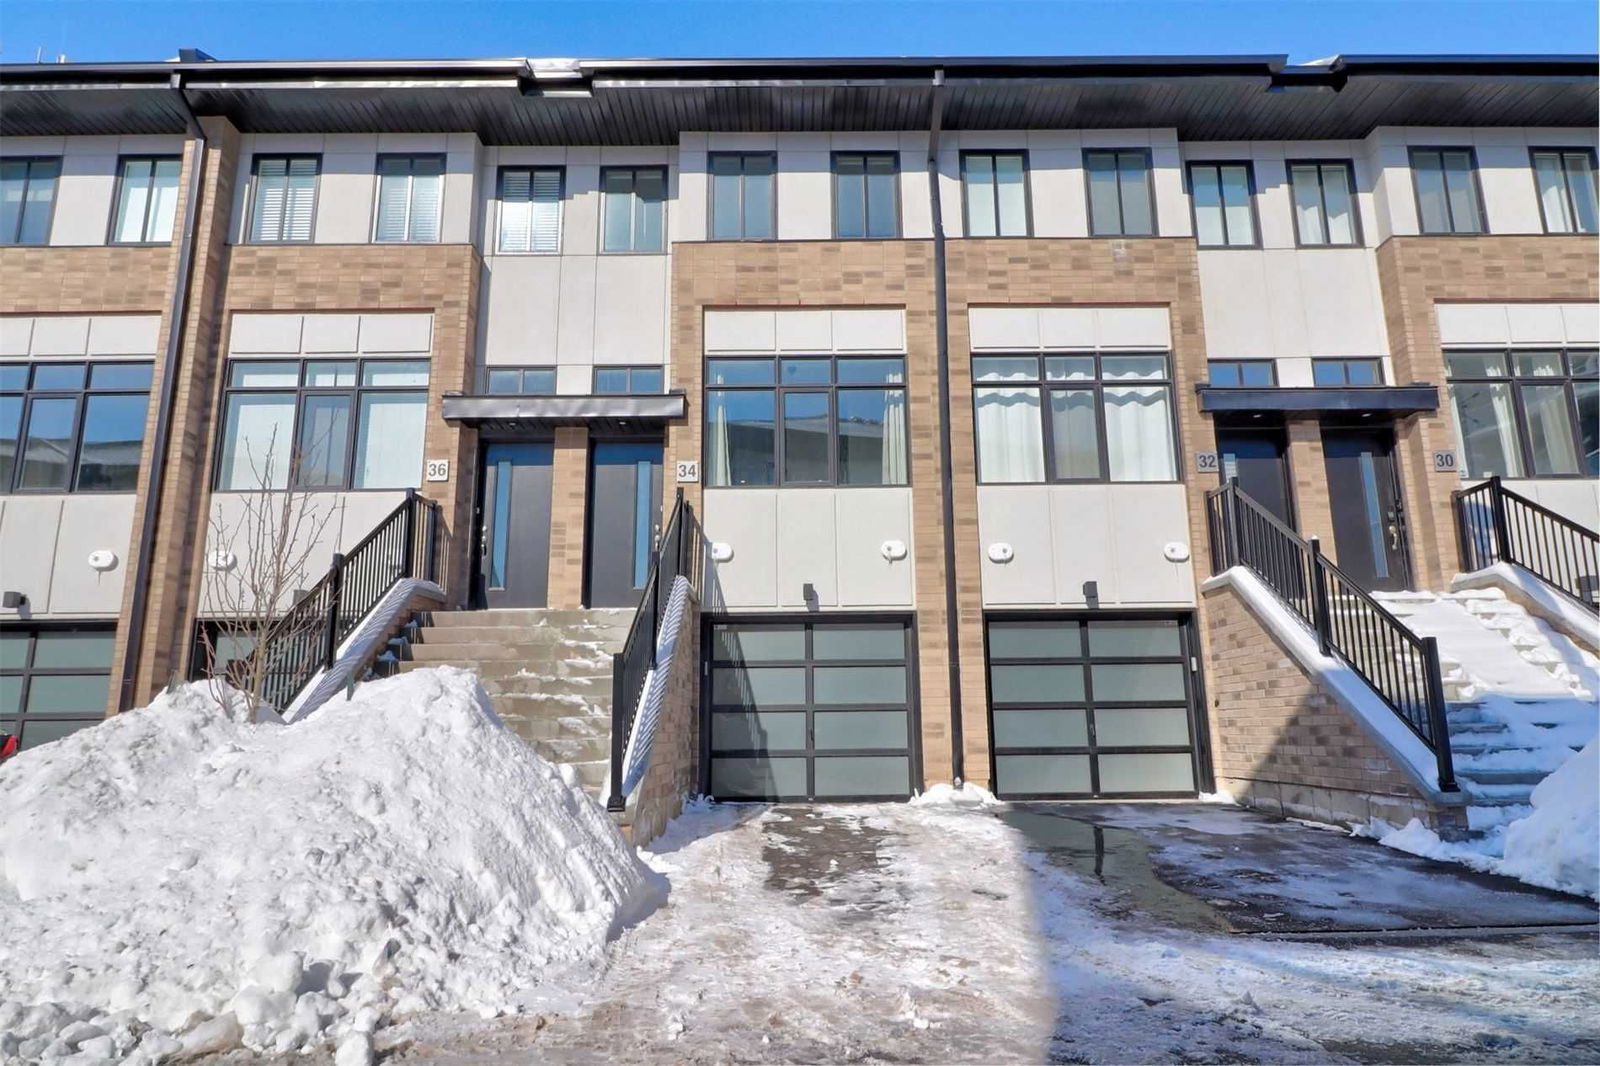
    Condo Townhouse, 3-Storey

  • Bedrooms

    3

  • Bathrooms

    3

  • Square Feet

    1400-1599

  • Exposure

    South

  • Total Parking

    2.0 (1.0 Built-In Garage)

  • Maintenance

    $103

  • Taxes

    $3,893.24 (2021)

  • Balcony

    Jlte

Property Description

Property description for 34 Markle Crescent, Hamilton

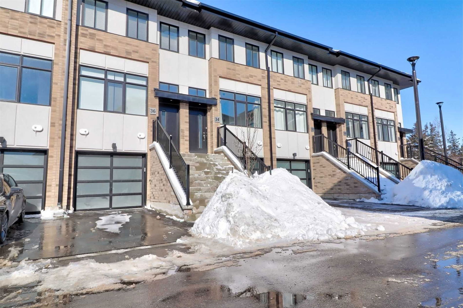
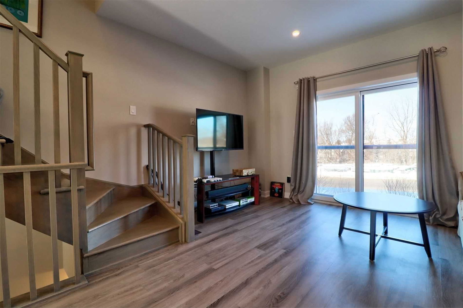
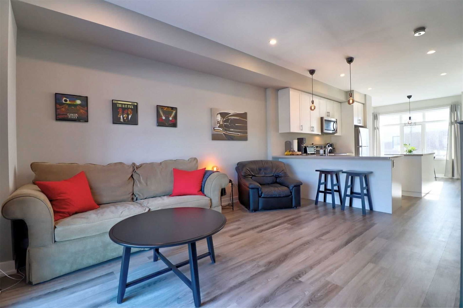
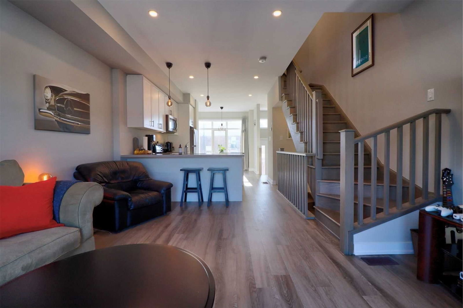
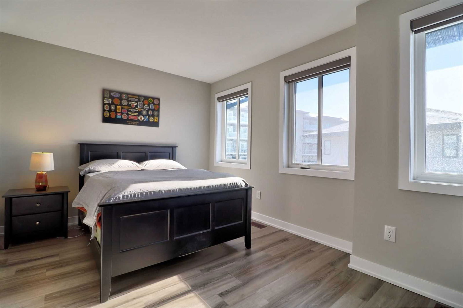
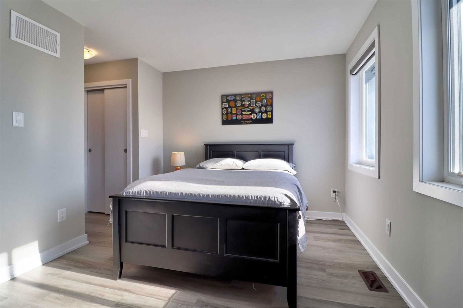
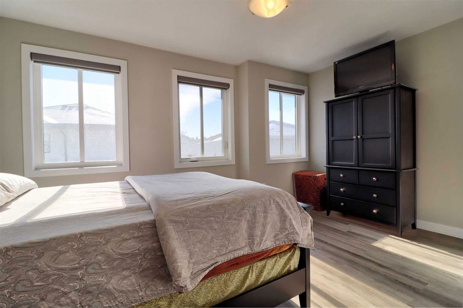
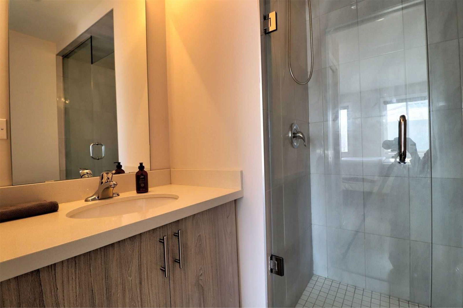
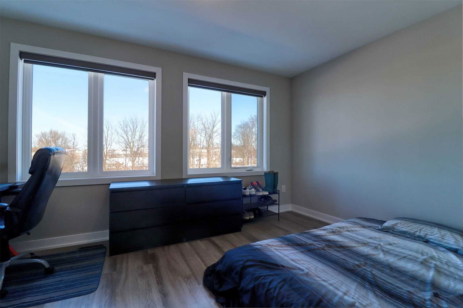
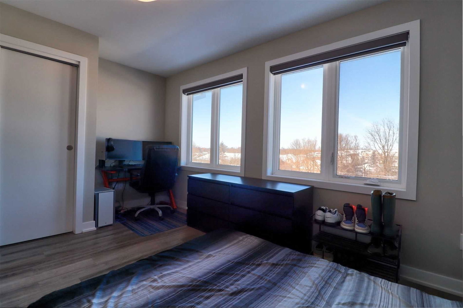
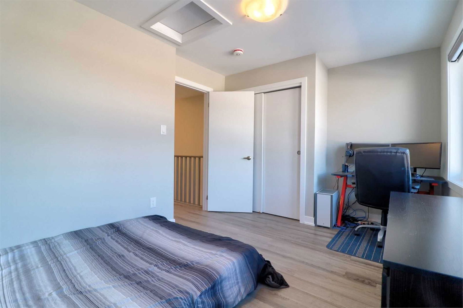
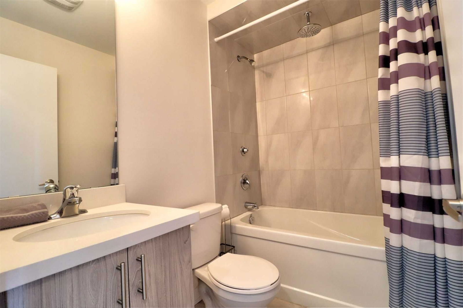
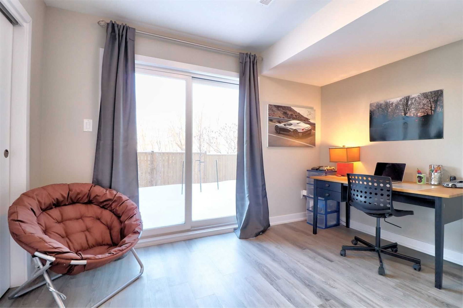
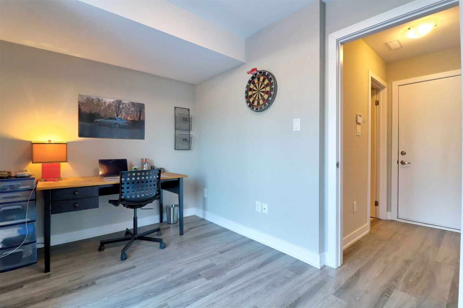
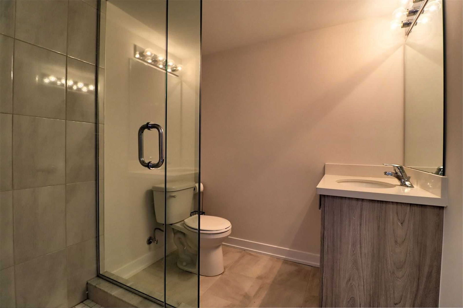
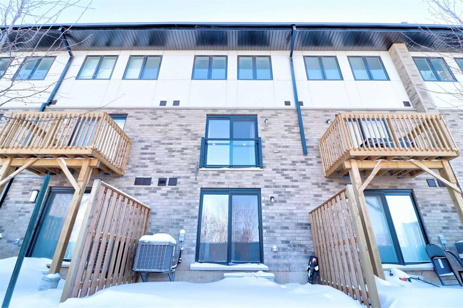
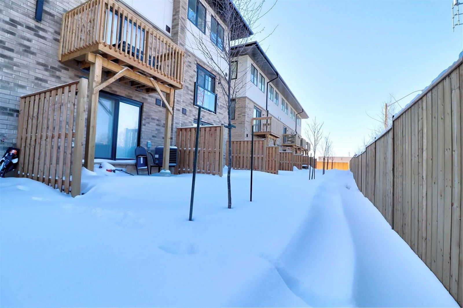
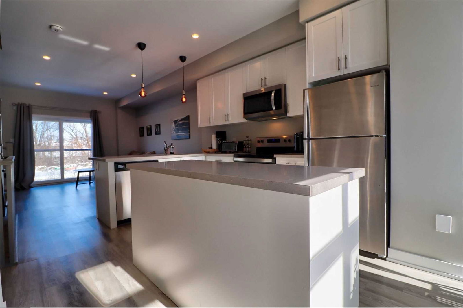
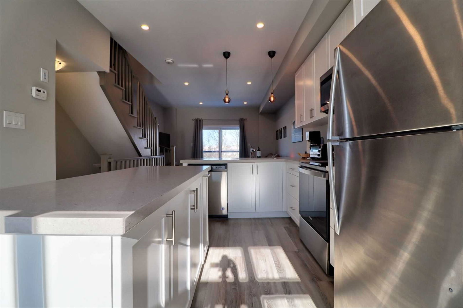
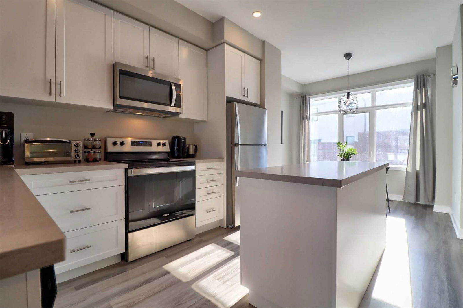
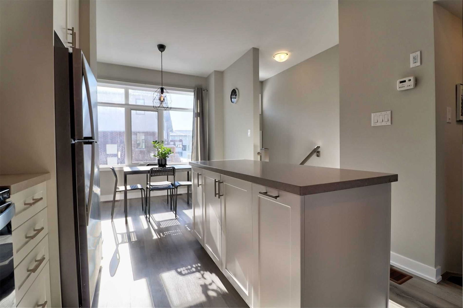
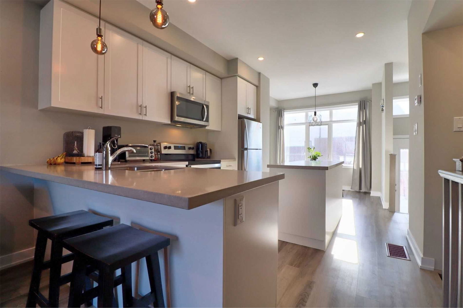
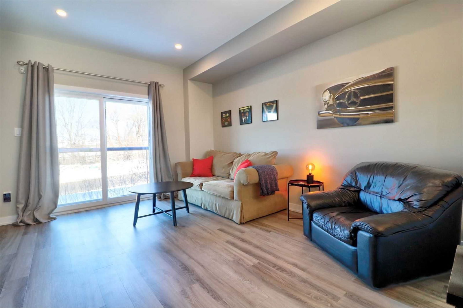
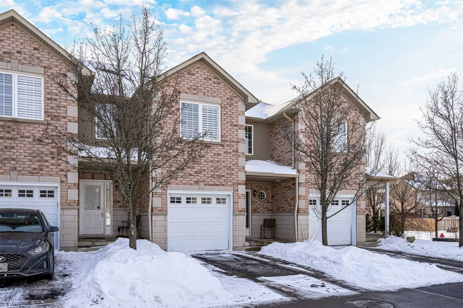
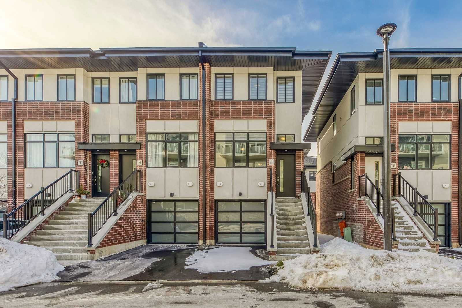
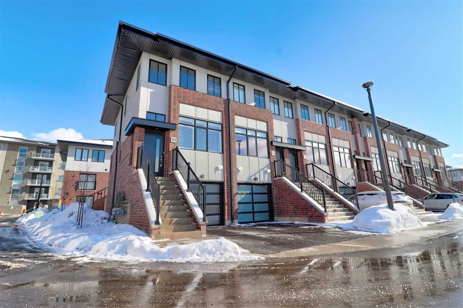
Welcome To 34 Markle Crescent! This Modern 3-Storey 1,405 Square Foot Luxury Townhome Features 9' Ceilings, An Open-Concept Kitchen With Stainless-Steel Appliances, Large Island, Breakfast Bar & Quartz Counters. Luxury Vinyl Plank Flooring. Juliette Balcony In Living Room. Custom Roller Shades In Upstairs Bedrooms. Primary Bedroom Features 3-Piece Ensuite With Glass Shower Enclosure. Walk-Out To Backyard From Lower Level Bedroom/Office With 3-Piece Bathroom.

Listed by NESTLOCAL, BROKERAGE

  • MLS #

    X5496623

  • Sq. Ft

    1400-1599

  • Sq. Ft. Source

    MLS

  • Year Built

    0-5

  • Basement

    Fin W/O

  • View

    n/a

  • Garage

    Built-In, 1.0 spaces

  • Parking Type

    Owned

  • Locker

    None

  • Pets Permitted

    Restrict

  • Exterior

    Brick

  • Fireplace

    N

  • Security

    n/a

  • Elevator

    n/a

  • Laundry Level

    Upper

  • Building Amenities

    Bbqs Allowed,Security System,Visitor Parking

  • Maintenance Fee Includes

    Cable, Heat, Hydro, Parking, Taxes, Water

  • Property Management

    Property Management Guild Inc.

  • Heat

    Forced Air

  • A/C

    Central Air

  • Water

    n/a

  • Water Supply

    n/a

  • Central Vac

    Y

  • Cert Level

    n/a

  • Energy Cert

    n/a

  • Living

    4.03 x 3.73 ft Main level

    Vinyl Floor, Pot Lights, Juliette Balcony

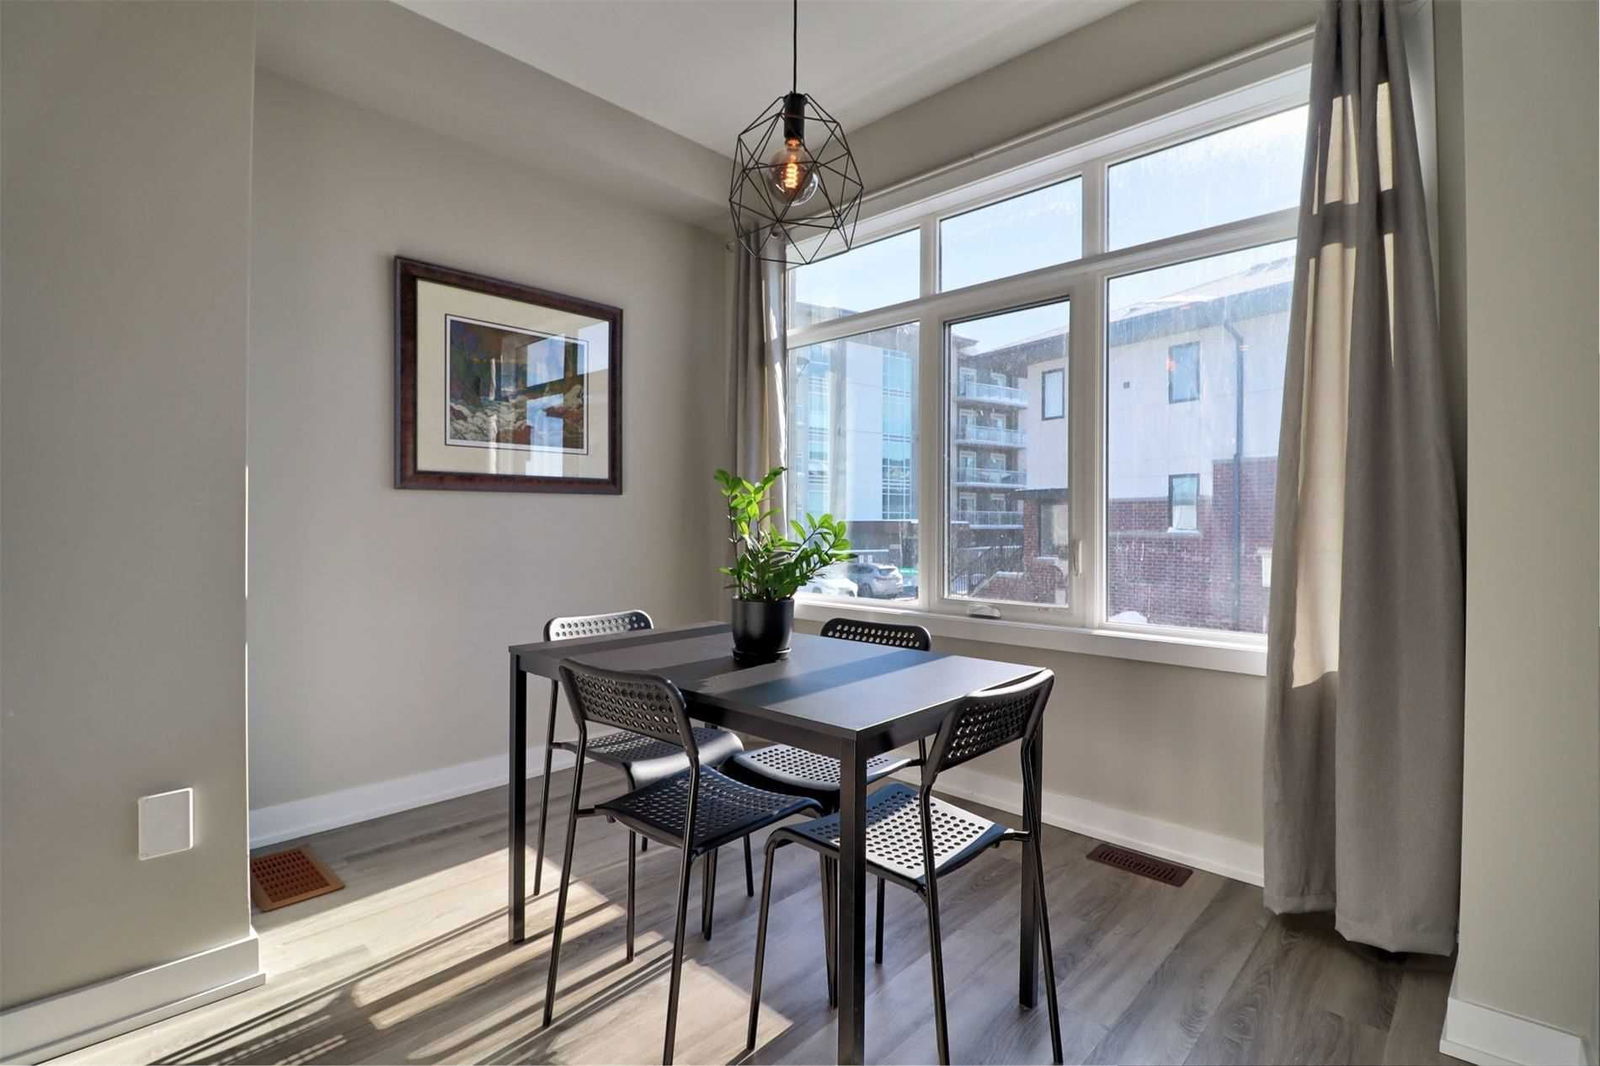
  • Dining

    3.28 x 2.60 ft Main level

    Vinyl Floor, Open Concept, Large Window

  • Kitchen

    4.11 x 3.23 ft Main level

    Vinyl Floor, Quartz Counter, Breakfast Bar

  • Prim Bdrm

    4.34 x 3.02 ft Upper level

    Vinyl Floor, His/Hers Closets, 3 Pc Ensuite

  • Br

    4.34 x 2.95 ft Upper level

    Vinyl Floor, Large Window, Large Closet

  • Br

    3.65 x 2.59 ft Lower level

    Vinyl Floor, W/O To Patio, 3 Pc Ensuite

Thinking of Selling?

Find Out Your Home’s Value in Today’s Market!

No Email or Signup is required to view your home estimate.

estimate your home value

Contact Manoj Kukreja

Sales Representative,
Century 21 People’s Choice Realty Inc.,
Brokerage
(647) 576 - 2100

Manoj profile avatar

Inventory Graph

10 9 8 7 6 5 4 3 2 1 0 3 Months of inventory SELLER'S Market BALANCED Market BUYER'S Market

Mortgage Calculator

This data is for informational purposes only.

Mortgage Payment per month

Principal Amount

Interest

Total Payable

Amortization

Amortization

Closing Cost Calculator

This data is for informational purposes only.

Closing Cost Total for this property

Total Cash flow for purchasing this property

Down Payment(%)*
Additional information

Provincial Land Transfer Tax

Ontario Land Transfer Tax Rebate

Toronto Land Transfer Tax

Toronto Land Transfer Tax Rebate

PST on CMHC Insurance Premium

Lawyer Fees

$2,825

Government Registration Fee's

$164

Title Insurance

Closing Cost Total

Total Cash flow for purchasing this property

Provincial Land Transfer Tax

Ontario Land Transfer Tax Rebate

Toronto Land Transfer Tax

Toronto Land Transfer Tax Rebate

PST on CMHC Insurance Premium

Lawyer Fees

$2,825

Government Registarion Fee's

$164

Title Insurance

Down Payment(%)*

* A down payment of less than 20% is permitted only for first-time home buyers purchasing their principal residence. The minimum down payment required is 5% for the portion of the purchase price up to $500,000, and 10% for the portion between $500,000 and $1,500,000. For properties priced over $1,500,000, a minimum down payment of 20% is required.

Thinking of Selling?

Find Out Your Home’s Value in Today’s Market!

No Email or Signup is required to view your home estimate.

estimate your home value

Contact Manoj Kukreja

Sales Representative, Century 21 People’s Choice Realty Inc., Brokerage
(647) 576 - 2100

Manoj profile avatar

Recent Sold Listings in Ancaster, Hamilton

Popular Cities